


Underground racks
Model conduit rack assemblies with conduit spacing, supports, and layout dimensions to support shop assembly and field placement.
U.S.-based electrical modeling, coordination, and detailing. Connecting the plans on your screen to the work on your jobsite.
Think like a modeler. Route like an installer.
Connect the panel, dodge clashes, and keep each pull at 360° or less. Add junction boxes where you need them. Five electrical routing challenges, ready to play.
Focused VDC support for electrical contractors, with constructibility at the center of the process.
Turn electrical plans into organized Revit models, including conduit layout, circuit population, equipment layouts, and installation planning.
Review electrical routes alongside other trades to identify conflicts and support informed routing decisions.
Develop prefab packages for underground racks, duct banks, room-in-a-box, in-wall assemblies, and overhead racks, with clear documentation for the shop and field.
Align and combine 3D scan data into a coordinated point cloud for reviewing existing conditions, supporting BIM modeling, and planning electrical installations.
Turn practical ideas into physical prototypes, templates, jigs, and workflow aids through custom 3D modeling and printing.
Practical prefab support, from below grade to overhead. We work with your team to translate coordinated layouts into packages your shop and field can use.
Model conduit rack assemblies with conduit spacing, supports, and layout dimensions to support shop assembly and field placement.
Coordinate conduit arrangements, elevations, spacing, and transitions, with sections and layout details for installation planning.
Coordinate equipment, conduit, and support layouts into room-based prefab packages, with assembly details and installation sequencing developed with your team.
Detail repeatable box, conduit, and support assemblies with mounting heights, locations, and identification for shop preparation and field installation.
Develop coordinated conduit racks, hanger layouts, and assembly details with elevations and dimensions for prefab and installation.
Shop drawings, assembly details, material lists, and field layout documentation tailored to the agreed scope, your prefab standards, and your installation plan.
Review project scope, drawings, schedule, and the deliverables your team needs.
Model around installation requirements and agreed project standards.
Review conflicts, work through routing decisions, and incorporate feedback.
Prepare usable documentation for the next stage of the work.
Electrical BIM/VDC support built around the needs of your office, prefab shop, and field team.
Support for a defined area, project phase, or modeling backlog, with scope and standards agreed up front.
Help reviewing electrical routes and communicating spatial conflicts and routing decisions with the project team.
Model-based detailing and documentation that connect coordinated layouts to assembly and installation planning.
Based in Indiana, with remote BIM/VDC support available for U.S. projects by agreement. Project location, site visits, and any scan capture needs are confirmed when defining scope.
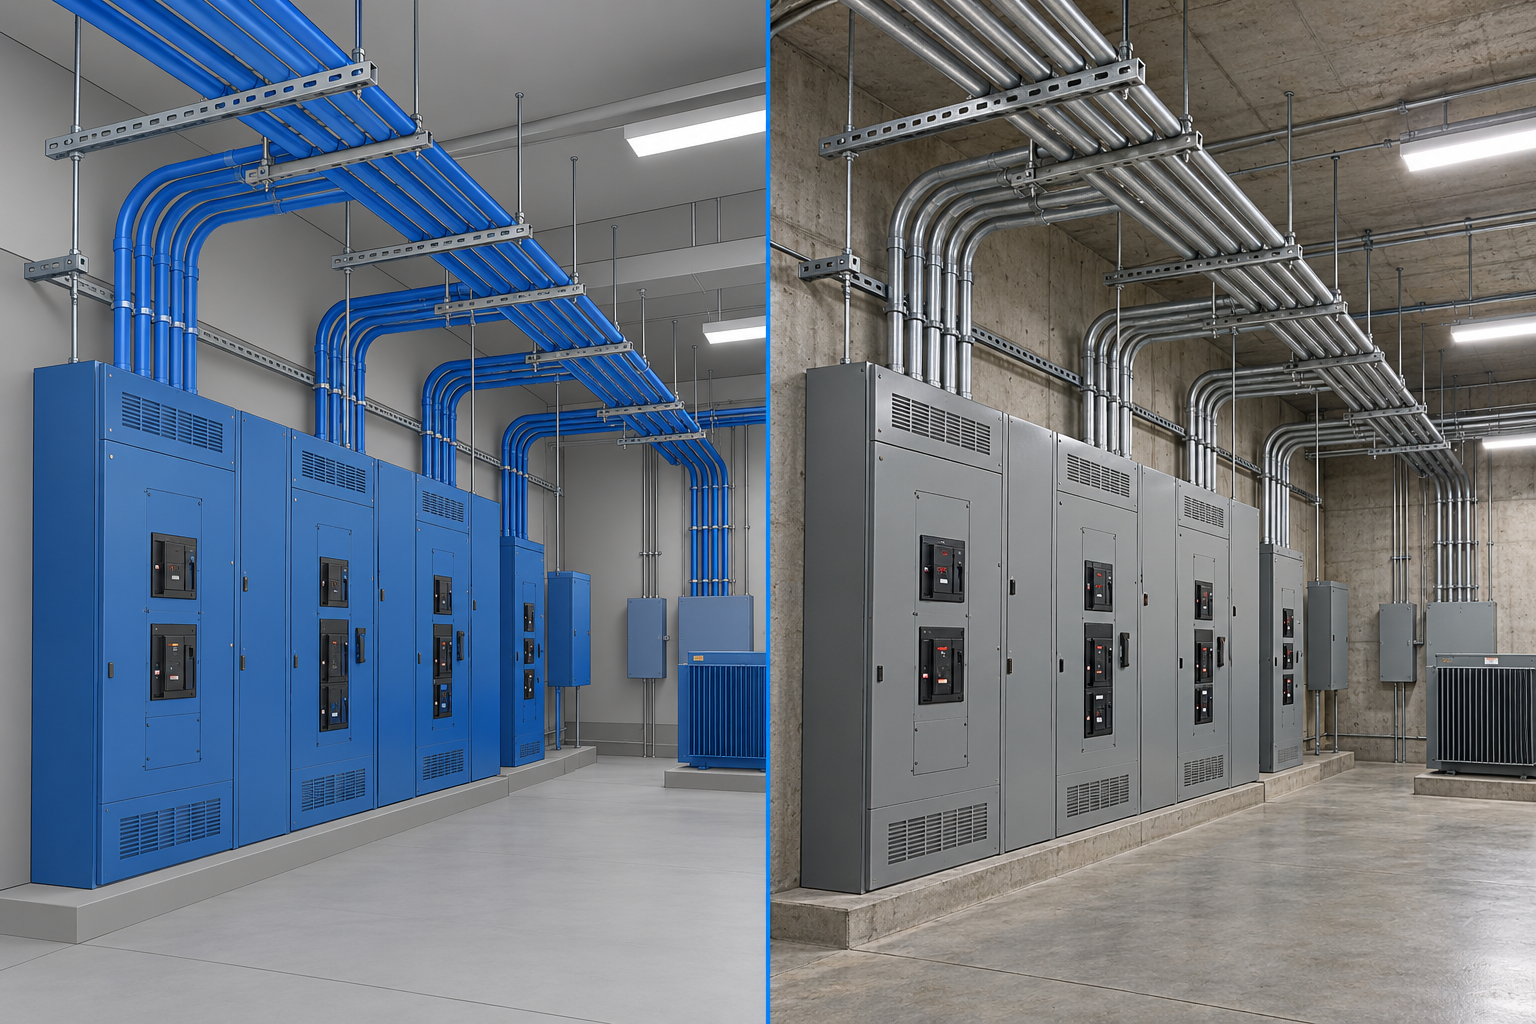
Illustrative concepts showing the kind of work we support. These are not completed VoltVDC client projects or fabrication-ready deliverables.
A conceptual comparison of digital modeling and installation intent.
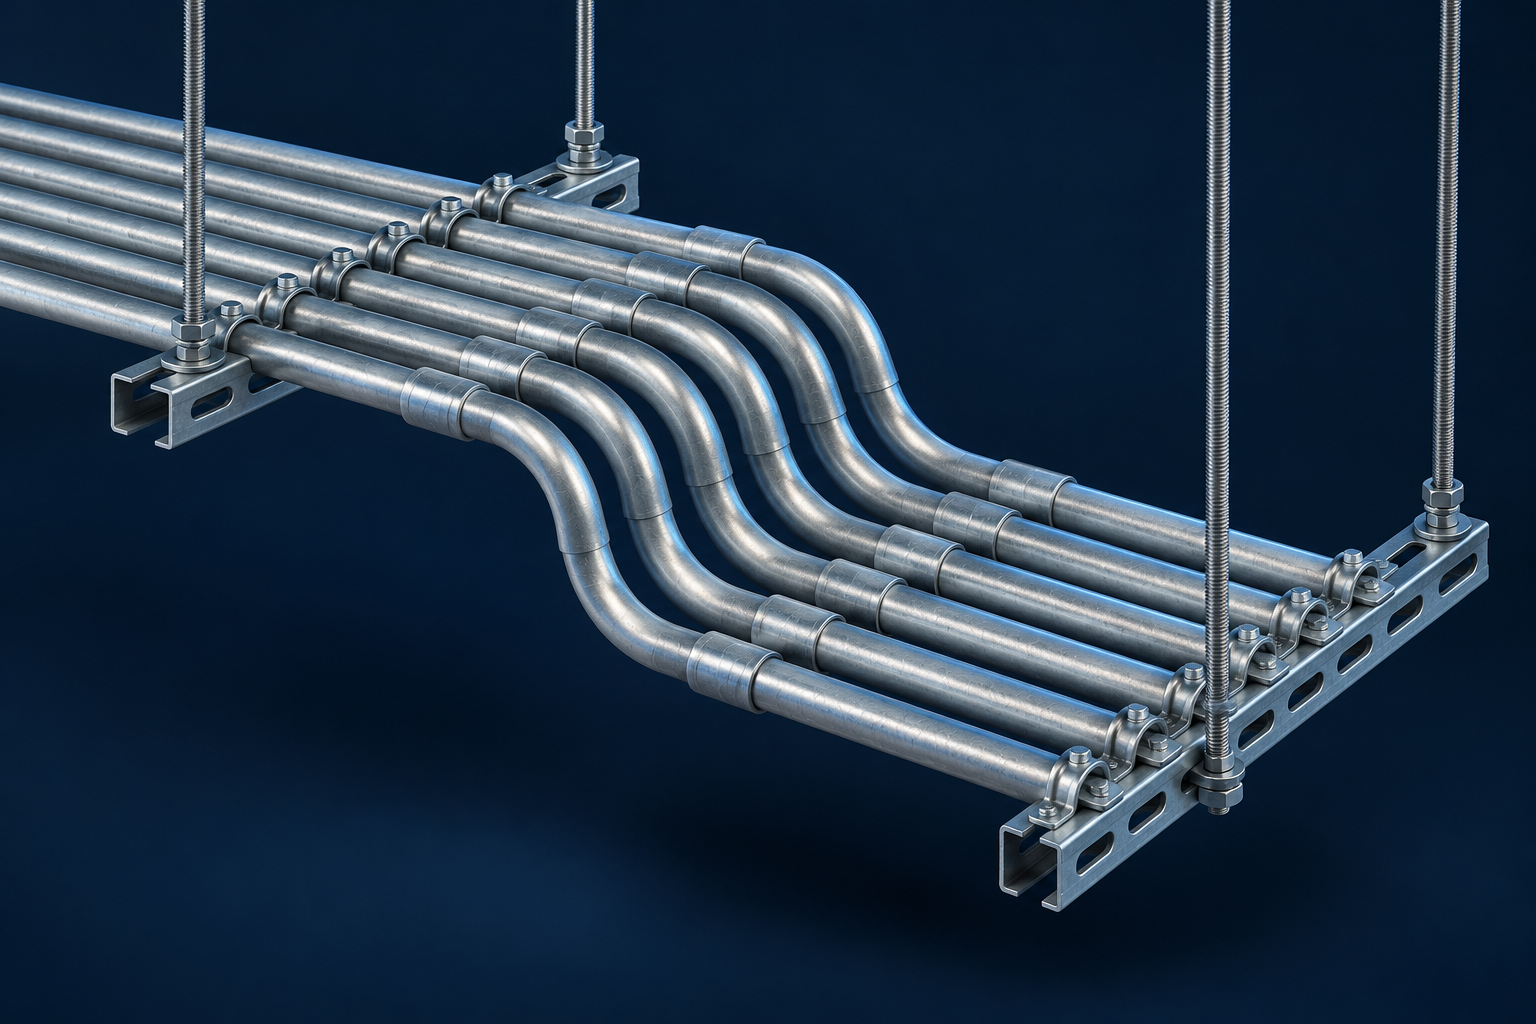
Illustrative conduit rack concept, not a completed VoltVDC project or a fabrication-ready design.
Good modeling starts with understanding how the work gets installed.
↗Electrical trade experience since 2013.
Dedicated BIM/VDC work since 2021.
VoltVDC is a U.S.-based electrical BIM/VDC provider built on experience across electrical installation, project support, and virtual design and construction. Our electrical industry experience dates back to 2013, including a five-year electrical apprenticeship and work as a journeyman wireman, foreman, and project engineer.
Our background includes dedicated BIM work since 2021, progressing through BIM Technician and BIM Engineer roles to VDC management. That combination of field experience and digital delivery shapes a practical approach to modeling: understand the installation, coordinate the details, and communicate clearly with the people doing the work.
Our project experience spans industrial facilities, healthcare environments, commercial buildings, and logistics and distribution centers. This background informs our practical approach to electrical modeling, coordination, and detailing across different project types.
Our experience includes Revit and eVolve Electrical modeling, Navisworks coordination, conduit racks, hanger and sleeve packages, prefab detailing, Trimble layout workflows, and 3D scanning.
Beyond project delivery, our background includes developing custom tools and workflow automations, leading BIM/VDC training, supporting new modelers, and creating standards and procedures that help teams work consistently.
VoltVDC brings that experience to electrical contractors who need thoughtful modeling, useful documentation, and a stronger connection between the office, prefab shop, and field.
Alongside our VDC work, we’re developing Knowledge AI to help small and midsize contractors find and use the information in their project and company documents.
Ask a question in plain language, search beyond exact keywords, and review the source references behind the answer. The goal is practical: spend less time searching through PDFs and more time moving the work forward.
IN DEVELOPMENT · PRIVATE BETA PREPARATIONDocument-grounded answers, with sources you can check.
Knowledge AI is still being tested and refined. Answers should be checked against the source documents and project requirements.
Send a brief scope, electrical drawings, available reference models, project location, schedule, and requested deliverables. We will review the information and clarify the scope before proposing pricing.
Pricing and timing depend on scope, model detail, input quality, coordination requirements, and review cycles. Deliverables and milestones are agreed before work starts.
Tell us your project’s required Revit version and add-ins. We confirm compatibility before accepting the scope and agree on file formats for the handoff.
We can review your existing model, naming conventions, templates, and BIM requirements to define compatible support. Any proposed changes to project structure are discussed with your team first.
Review cycles, revision tracking, and responsibilities are defined in the scope. Changes to drawings, routing decisions, or deliverables are reviewed for schedule and fee impacts before proceeding.
Remote support, site visits, scan capture, point cloud registration, and scan-to-BIM modeling are distinct scope items. Contact us to confirm what your project needs and what can be provided.
Share a few project details to help us understand the support you need. The form prepares an email draft in your email app; you review and send it.
Prefer to email directly? info@voltvdc.com
Tell us about your scope, schedule, and what your team needs. Email us at info@voltvdc.com.


 01
 02
 03
 04


 Project document Q&A
 Semantic search
 PDF source references
 Contractor-focused development